Two-story brick home with a white gabled upper story and a curtained front porch.
Aerial view of a red-brick home beside a wooded lot and neighborhood street.
Red-brick house on a corner lot, viewed from above amid a residential neighborhood.
Aerial view of a red brick house on a wooded corner lot beside a road, with a detached outbuilding.
Aerial view of a house beside a residential street, with wooded lots and distant hills.
Two-story red-brick house with a fenced grassy yard and stone retaining wall, viewed from above.
Red-brick home with a steep gabled roof and a furnished covered porch.
Red-brick home entrance with a covered porch, wooden door, white curtains, and planters.
Covered brick porch with a white wicker sectional, chandelier, and views of neighboring homes.
Entry room with a wood front door, desk, and colorful patterned rug.
Furnished home office with blue walls, two workstations, tall windows, and a patterned rug.
Furnished living room with a dark wood fireplace, ceiling fan, and doorway to the dining room.
Living room with a brick fireplace, green-curtained windows, decorated Christmas tree, and white sofa.
Living room with a frosted-glass wood door, white sectional, and fireplace.
Dining room with hardwood floors, dark wood trim, and a built-in china cabinet.
Dining room with a wooden table, built-in cabinetry, and tall windows overlooking leafless trees.
Kitchen with white cabinets, stainless appliances, and a butcher-block table between two windows.
Kitchen with white cabinets, farmhouse sink, stainless steel range, and butcher-block island.
Kitchen with white cabinetry, stainless steel range, dark counters, and a butcher-block island.
Bedroom with a white bed, pale blue walls, wood-trimmed windows, and potted plants.
Bathroom with a dark wood vanity, framed mirror, white shower curtain, and hexagonal tile floor.
Furnished bedroom with a large white bed, dark wood trim, tall curtained windows, and a ceiling fan.
Bathroom with an ornate wooden vanity, decorative mirror, and exposed brick wall.
Living room with exposed wooden beams, white sofas, and a “GLASS St.” wall sign.
Basement living area with a patterned sofa, geometric rug, and moving boxes beside a bedroom doorway.
Furnished bedroom with a metal-frame bed, green wainscoting, and white closet doors.
Bathroom with a gray vanity, framed mirror, and white shower curtain.
Storage room with packed furniture, a U-Haul box, and wood-look flooring.
Bathroom sink and dark vanity beneath an arched gold-framed mirror on mauve walls.
Basement workshop with a red tool chest, central worktable, and shelves filled with storage.
Laundry room with washer, dryer, utility sink, and exposed wooden ceiling beams.
Basement storage room with wooden shelves lined with clear plastic bins.
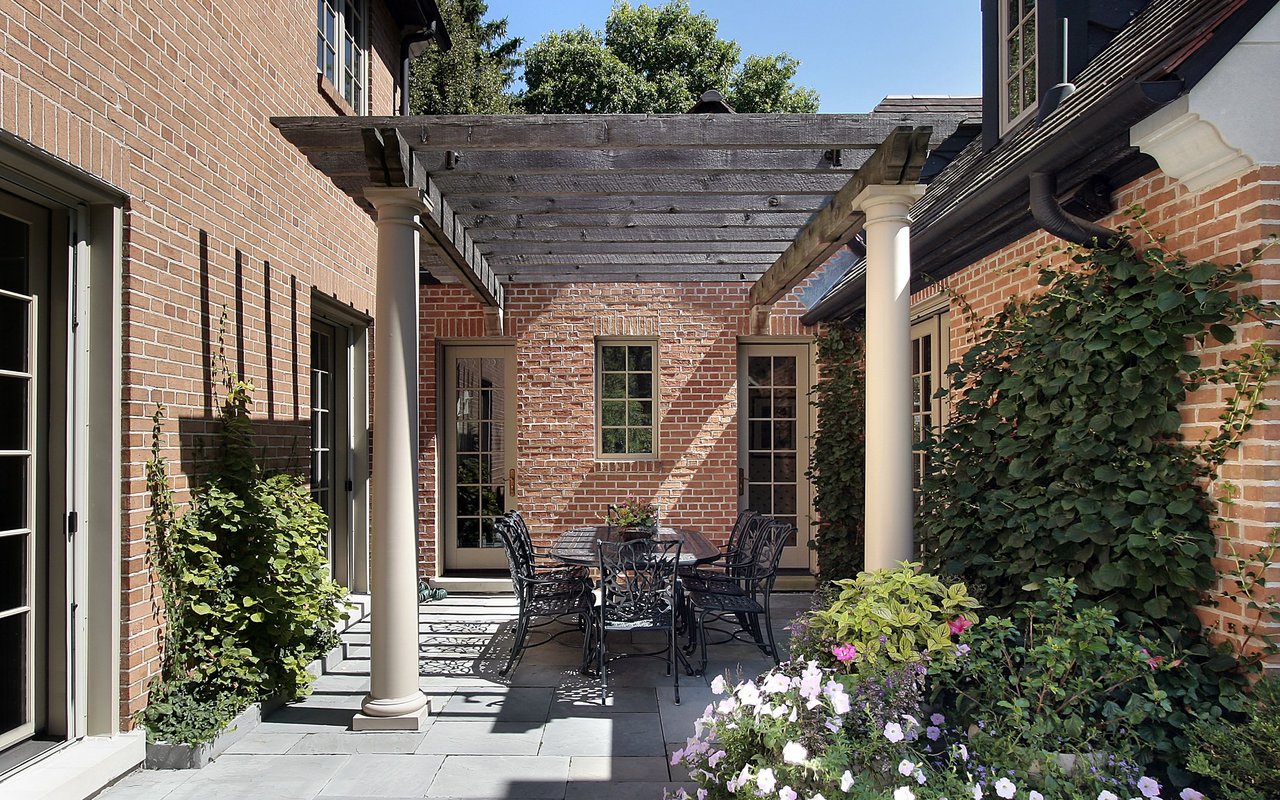
Covered brick patio with wicker seating, an outdoor dining set, and a wooded view.
Two-story red brick house with a covered upper porch and concrete walkways around the yard.
Two-story brick house with a covered upper porch and grassy yard.
Red-brick outbuilding with weathered green doors in a fenced yard.
Covered brick porch with a green swing, wooden chairs, and potted plants.
VIEW PHOTOS
$385,000

3007 Campbell St

3 Beds 4 Baths 3,214 Sq.Ft. 0.47 Acres

Description

Beautiful, character-filled home located in the Historic Glass Farm community at the foot of Missionary Ridge. From the moment you step onto the massive front porch and enter this well-maintained home, you'll be captivated by the soaring ceilings, original woodwork, hardwood floors, and custom craftsmanship throughout. Just off the foyer is a dedicated office featuring antique double wood doors—an ideal, quiet space for working from home. The living room boasts a decorative fireplace that adds timeless charm and flows seamlessly into the expansive dining room, complete with custom built-ins and a stunning chandelier—perfect for entertaining. The main level offers two spacious bedrooms, each with its own en-suite full bathroom. Off the kitchen, a second covered porch overlooks the substantial backyard, providing a peaceful, shaded spot to enjoy your morning coffee. Downstairs, the possibilities are endless. The basement is accessible via an interior staircase from the dining room or through a separate exterior entrance—ideal for convenience, guest space, or potential rental income. This level includes a third bedroom with an attached full bathroom, plus two bonus areas currently used as a home gym. One bonus space features a brick accent wall with a custom Glass St mural and a convenient half bath. A spacious workshop offers excellent space for hobbies or tool storage, along with a large laundry area complete with storage and a utility sink. Situated on an almost half-acre lot, this property offers exciting potential to take advantage of the city's new ADU ordinance or possibly subdivide and build an additional home. An older garage is present on the property and is being sold as-is. Please note: The rear lot line extends beyond the current fence (see tax record photo for approximate boundaries). Buyer to verify all information deemed important.


Share Property

Location

3007 Campbell Street, Chattanooga, TN 37406

Status

For Sale
Vanessa Vereschak

Vanessa Vereschak

TITLE

Real Estate Agent

Property Amenities

Interior
Laundry room Electric Dryer Hookup, Gas Dryer Hookup, In Basement, Laundry Room, Lower Level, Washer Hookup
Fireplace Yes, Living Room
Appliances Washer, Stainless Steel, Refrigerator, Microwave, Gas Water Heater, Free-Standing Refrigerator, Free-Standing Gas Range, Dryer, Disposal, Dishwasher
Flooring Hardwood, Simulated Wood, Tile
Total Bedrooms: 3
Half Bathrooms: 1
Full Bathrooms: 3
Other Interior Features Bookcases, Built-in Features, Ceiling Fan(s), Crown Molding, Entrance Foyer, High Ceilings, Natural Woodwork, Smart Thermostat, Storage
Area & Lot
Lot Area 0.47 Acres
Living area 3,214 Sq.Ft.
MLS® ID 1525487
Year Built 1930
Type Residential
Status For Sale
Exterior
Air conditioning Central Air, Electric
Sewer Public Sewer
Water Features Public
Other Exterior Features Lighting, Private Yard, Rain Gutters
Roof Asphalt, Shingle
Utilities Electricity Connected, Natural Gas Connected, Sewer Connected, Water Connected
Finance
Sales Price $385,000
Aerial view of a red-brick home beside a wooded lot and neighborhood street.

Schedule a Showing

I would love to show you this beautiful property. Please select your preferred date and time below. I will be in touch shortly to confirm your appointment.

Schedule a Showing

I would love to show you this beautiful property. Please select your preferred date and time below. I will be in touch shortly to confirm your appointment.

Thank you for your interest in 3007 Campbell Street, Chattanooga, TN 37406. We are reviewing your request and will be in touch shortly!

Mortgage Calculator

Estimate your monthly mortgage payment, including the principal and interest, property taxes, and HOA. Adjust the values to generate a more accurate rate.

All estimates are provided for informational purposes only. Actual amounts may vary.
$0,000 Your Payment 20 15 65
$0,000 Your Payment

Chattanooga

Work With Vanessa

Vanessa keeps your experience seamless from preparing your home for sale, guiding and executing interior design, or even if you are in need of architectural work, all the way through to marketing, she got you covered!